
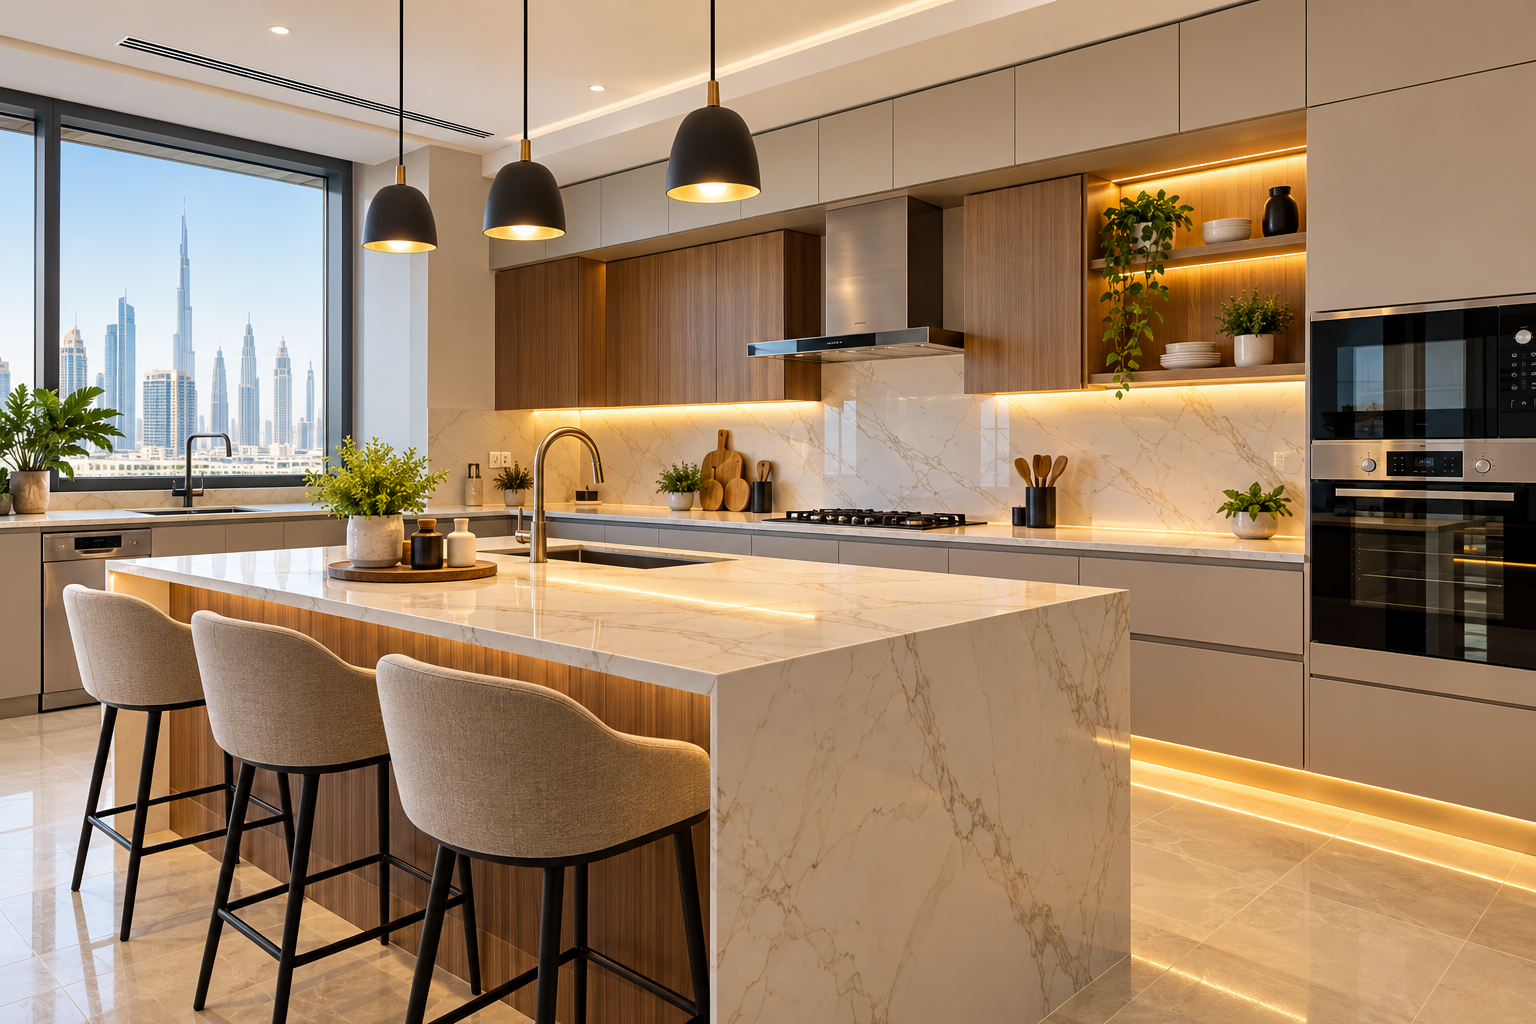
Kitchen Renovation in Dubai: Ideas, Costs & Expert Tips
A well-planned kitchen renovation can improve storage, make everyday cooking more convenient, and give your home a refreshed appearance. Whether you have a compact apartment kitchen or a spacious villa kitchen, the right combination of cabinetry, countertops, lighting, flooring, and fixtures can make the space more practical and comfortable.
Kitchen renovation in Dubai involves more than replacing old cabinets or choosing new tiles. The process may include layout planning, material selection, plumbing adjustments, electrical work, lighting installation, and coordination between different trades. Each decision can affect the overall cost, functionality, and completion time.
At MIJ Technical Services, we understand that every kitchen has different requirements. Before starting a renovation, it is important to assess the existing space, identify necessary improvements, and establish a clear budget and scope of work.
In this guide, we explain modern kitchen renovation ideas, the factors that influence renovation costs in Dubai, material options, planning steps, and common mistakes to avoid before upgrading your kitchen.
Why Consider Kitchen Renovation in Dubai?
Your daily routine should be supported by a kitchen that makes effective use of the available space. Over time, floors or worktops may need to be replaced, cabinets may sustain damage, and storage may not be sufficient.
A kitchen renovation gives homeowners an opportunity to address these problems and improve the overall design.
Common reasons to renovate a kitchen include:
- Improve functionality: Adjust the layout, work surfaces, and appliance positions to make food preparation easier.
- Increase storage: Add practical drawers, pull-out organisers, and cabinets that use available space efficiently.
- Update the interior: Replace outdated cabinetry, countertops, flooring, and wall finishes.
- Improve lighting: Add suitable general and task lighting to make cooking and cleaning more convenient.
- Replace worn materials: Address damaged tiles, deteriorating cabinet finishes, and ageing fixtures.
- Adapt to changing needs: Create additional preparation space or improve the arrangement of appliances and storage.
Before committing to a complete renovation, assess which parts of your existing kitchen still work well. Retaining suitable cabinets, appliances, or service connections may help control costs without compromising the overall result.
Modern Kitchen Renovation Ideas for Dubai Homes
The right kitchen design depends on the size of the room, your storage requirements, preferred interior style, and budget. These kitchen renovation ideas can help you identify improvements that suit your property.
1. Choose a Modern, Minimalist Kitchen Design
Modern minimalist kitchens focus on clean lines, simple cabinet fronts, coordinated finishes, and uncluttered work surfaces. Neutral colours such as white, beige, grey, and warm wood tones can create a balanced appearance.
Consider handleless cabinets, integrated storage, and countertops that complement the cabinetry. If you prefer a more distinctive design, introduce contrast through the backsplash, cabinet handles, lighting, or selected decorative finishes.
When choosing materials, consider how frequently the kitchen will be used and how much maintenance each surface requires. A practical design should remain easy to clean and comfortable to use after the renovation is complete.
2. Maximise Storage in Small Kitchens
Small kitchen renovation projects require careful planning because every cabinet and work surface needs to serve a purpose. Adding storage without considering movement and accessibility can make a compact kitchen feel crowded.
Practical kitchen storage solutions include:
- Pull-out drawers for pots, pans, and cooking utensils.
- Tall cabinets that make use of available vertical space.
- Corner storage systems that improve access to difficult areas.
- Drawer organisers for cutlery and kitchen accessories.
- Dedicated spaces for small appliances.
- Wall-mounted shelves where they do not interfere with food preparation.
For apartment kitchens in Dubai, accurate measurements are particularly important. Cabinet depth, appliance clearance, door openings, and walkway space should all be considered before finalising the design.
3. Upgrade Kitchen Cabinets
Kitchen cabinets influence storage capacity, appearance, and everyday convenience. If your existing cabinets are damaged, difficult to access, or poorly arranged, replacing them may be worthwhile.
The main options include standard cabinet configurations and customised cabinetry designed around your available space.
When planning kitchen cabinet renovation, consider:
- Cabinet dimensions and internal storage arrangements.
- Material quality and surface finish.
- Drawer runners, hinges, and other hardware.
- Resistance to moisture and routine cleaning.
- Appliance dimensions and ventilation requirements.
- Access to plumbing connections and electrical points.
Replacing every cabinet is not always necessary. If the existing cabinet structure remains suitable, updating the doors, handles, or finishes may provide a refreshed appearance with a smaller scope of work.
The best option depends on the condition of the existing units and whether they meet your storage and layout requirements.
4. Select Suitable Kitchen Countertop Materials
Countertops need to accommodate food preparation, cleaning, and regular use. The right material should suit your budget, preferred appearance, and maintenance expectations.
| Countertop material | Main characteristics | Considerations |
| Quartz | Available in a wide range of colours and patterns | Check the manufacturer’s guidance on heat exposure and cleaning |
| Granite | Natural stone with distinctive patterns | Care requirements depend on the stone and finish |
| Marble | Natural veining and a distinctive appearance | Can be susceptible to staining and etching |
| Laminate | Available in different colours and designs | Performance depends on the product and its exposure to moisture and heat |
Before choosing a countertop, compare material specifications, thickness, edge profiles, cut-outs, installation requirements, and maintenance instructions.
A suitable countertop should complement the cabinets and backsplash while providing a practical work surface for your daily routine.
5. Refresh Kitchen Flooring and Wall Tiles
Kitchen flooring and wall finishes affect the room’s appearance, cleanliness, and durability. Replacing damaged tiles or outdated surfaces can make the kitchen feel more coordinated.
Ceramic and porcelain tiles are common flooring options because they are available in different sizes, colours, and finishes. When comparing products, consider slip resistance, cleaning requirements, durability, and suitability for areas exposed to spills.
A kitchen backsplash can protect the wall behind a sink or cooking area while adding visual interest. You can coordinate it with the countertop and cabinets or use a contrasting finish to create a focal point.
Proper surface preparation, suitable adhesive, grout selection, and careful installation are essential for achieving a neat and durable finish.
6. Improve Kitchen Lighting
Good lighting makes food preparation, cleaning, and other kitchen tasks easier. One overhead light may not adequately illuminate all kitchen work areas.
Consider combining different types of kitchen lighting:
- General lighting: Provides overall illumination throughout the room.
- Task lighting: Improves visibility over worktops and preparation areas.
- Under-cabinet lighting: Illuminates surfaces beneath wall cabinets.
- Pendant lighting: Can provide focused illumination above an island or breakfast counter.
Coordinate the lighting plan with the cabinet arrangement, appliance placement, and electrical connections to ensure proper illumination and functionality. This reduces the likelihood of needing to make changes after cabinetry and finishes have been installed.
7. Consider an Open-Plan Kitchen Layout
An open-plan kitchen connects the cooking area with the adjoining dining or living space, creating a more open and cohesive interior. Depending on the layout, features such as a kitchen island, breakfast counter, additional work surfaces, and coordinated finishes can improve functionality and visual appeal.
However, this design may not suit every property. Before changing the layout, assess the available floor space, cooking requirements, ventilation, circulation, and any structural considerations.
Removing walls, relocating plumbing, or modifying electrical connections also requires a technical assessment and confirmation of applicable approval requirements before work begins.
How Much Does Kitchen Renovation Cost in Dubai?
Kitchen renovation costs in Dubai vary depending on the kitchen size, existing condition, chosen materials, and the amount of work required.
A cosmetic refresh involving painting, selected fixtures, and minor updates will generally have a different scope from a full kitchen renovation that includes new cabinetry, countertops, flooring, plumbing adjustments, and electrical work.
Kitchen renovation costs vary from one property to another. To get an accurate estimate, consider your kitchen’s dimensions, selected materials, and the specific work required.
Kitchen Renovation Cost by Project Scope
| Renovation scope | Potential work included | Main cost considerations |
| Cosmetic kitchen refresh | Painting, selected fixtures, and minor finish updates | Surface condition, finish selection, and labour |
| Partial kitchen renovation | Selected cabinets, countertops, tiles, or lighting | Number of items replaced and installation requirements |
| Full kitchen renovation | A broader combination of cabinetry, surfaces, fixtures, and service modifications | Materials, labour, removal, service changes, and project complexity |
These categories are illustrative rather than fixed packages. The final scope and cost will vary based on your kitchen’s current condition and the materials and specifications you select.
Factors That Affect Kitchen Renovation Costs
1. Kitchen Size and Layout
A larger kitchen may require more cabinets, countertop material, flooring, and labour. Complex layouts can also increase measuring, cutting, installation, and coordination requirements.
Relocating appliances or changing the position of the sink may add further work if plumbing or electrical connections need modification.
2. Cabinet Materials and Customisation
Kitchen cabinet costs depend on the material, dimensions, finish, hardware, internal storage features, and level of customisation.
Standard cabinet configurations may suit straightforward layouts, while customised units can accommodate unusual dimensions or specific storage requirements.
3. Countertop and Backsplash Selection
Different countertop materials have different purchase and installation costs. Thickness, edge profiles, cut-outs, and fitting requirements can also affect the quotation.
The backsplash adds another consideration, particularly when the project includes removing existing tiles, preparing the wall, or installing a more complex design.
4. Flooring and Wall Finishes
The cost of kitchen flooring and wall tiling depends on the selected material, surface area, removal of existing finishes, and preparation requirements.
Additional work may be needed if the underlying surface requires repair or if the project includes waterproofing where appropriate.
5. Plumbing and Electrical Work
Moving a sink, changing appliance connections, adding electrical outlets, or modifying the lighting arrangement can increase the overall scope.
Identifying these requirements during the planning stage helps reduce unexpected changes after installation has started.
6. Appliances and Fixtures
New ovens, hobs, refrigerators, sinks, taps, and lighting fixtures can account for a substantial part of the overall budget.
Decide which existing items can be retained and which need replacement. Before completing the cabinet design, confirm the appliance’s measurements and the necessary connections.
7. Labour, Removal, and Project Complexity
The overall quotation may include removing old materials, preparing surfaces, installing new components, coordinating trades, and completing finishing work.
The project schedule and labor requirements may also be impacted by property access, material availability, and installation intricacy.
How to Plan Your Kitchen Renovation Budget
Before approving a quotation, request a clear breakdown of the proposed work. It should identify the materials, labour, removal and disposal requirements, installation tasks, and any exclusions.
Also consider setting aside a contingency for unexpected issues discovered after existing cabinets, flooring, or finishes are removed. The condition of the property and the degree of uncertainty involved determine the right amount.
Comparing quotations with the same scope and specifications makes it easier to evaluate the proposed costs and understand what each contractor is offering.
Step-by-Step Kitchen Renovation Planning
A structured kitchen renovation plan helps organise decisions, coordinate trades, and reduce avoidable changes during installation.
Step 1: Identify Your Priorities
Start by listing the problems you want to solve. These may include insufficient storage, damaged countertops, outdated tiles, poor lighting, or an inconvenient layout.
Separate essential improvements from optional upgrades. This will help you allocate your budget to the changes that matter most.
Step 2: Assess the Existing Kitchen
Examine the state of your appliances, flooring, walls, cabinets, work surfaces, plumbing, and electrical connections.
Determine which items can remain and which need replacement. Technical problems that need to be fixed before new materials are placed can also be found by this evaluation.
Step 3: Establish Your Budget
Create a budget based on the suggested scope, the materials of choice, and the installation specifications.
Include labour, removal, delivery where applicable, installation, finishing, and potential additional work. Confirming major material choices early can help you obtain a more accurate quotation.
Step 4: Select Materials and Finishes
Choose your cabinets, countertops, flooring, backsplash, fixtures, and lighting as part of a coordinated design.
Consider durability, maintenance, moisture exposure, appearance, and the expected level of use. Check dimensions and material availability before scheduling installation.
Step 5: Plan Plumbing and Electrical Requirements
Decide whether sinks, appliances, outlets, or lighting need to be relocated or upgraded.
These decisions should be finalised before cabinetry and finishes are installed. Confirm the technical requirements and any approvals applicable to the property.
Step 6: Coordinate the Renovation Work
Depending on the project, the work may involve removing existing materials, preparing surfaces, adjusting services, installing flooring and tiles, fitting cabinets and countertops, and completing fixtures.
The sequence should be planned carefully to avoid unnecessary rework and damage to newly installed materials.
Step 7: Inspect the Completed Kitchen
Review the finished kitchen against the agreed scope of work.
Check cabinet alignment, countertop fitting, tile joints, visible finishes, fixtures, appliance clearances, and the operation of relevant connections and appliances.
Identify any outstanding items and arrange for them to be addressed before considering the project complete.
Kitchen Renovation for Apartments and Villas in Dubai
Apartment and villa kitchens can have different space requirements, service arrangements, and renovation considerations. The design should reflect the actual property rather than relying on a standard layout.
Apartment Kitchen Renovation
Apartment kitchens may have limited floor space, fixed plumbing locations, and restrictions on renovation work.
Practical improvements often include compact storage solutions, efficient cabinetry, updated lighting, and coordinated finishes without making unnecessary changes to the existing layout.
Before starting work, confirm access arrangements, permitted working hours, delivery requirements, and any approval procedures established by building management.
Villa Kitchen Renovation
Villa kitchens may offer more room for additional cabinetry, larger work surfaces, or a kitchen island. However, the feasibility of changing the layout depends on the existing structure, service connections, and available space.
If the renovation involves removing walls, relocating services, or making structural changes, the proposed work should be assessed before proceeding.
For both apartments and villas, an assessment of the existing kitchen helps establish a realistic scope and identify potential complications early.
Common Kitchen Renovation Mistakes to Avoid
Even a well-designed kitchen can become inconvenient if practical details are overlooked. Avoid these common mistakes when planning your renovation.
Ignoring Movement and Appliance Clearance
The positions of the sink, cooking area, refrigerator, and preparation surfaces influence how comfortably you can move around the kitchen.
Consider appliance door openings, cabinet access, and the space required for everyday tasks before finalising the layout.
Choosing Materials Based Only on Appearance
An attractive finish may not suit the demands of regular kitchen use. Compare durability, cleaning requirements, moisture resistance, and maintenance needs before selecting materials.
Underestimating Storage Requirements
Insufficient drawers and poorly planned cabinets can leave countertops cluttered. Make a list of frequently used cookware, utensils, ingredients, and appliances before finalising the storage design.
Changing the Design During Installation
Late changes can affect material orders, installation sequences, costs, and completion dates.
Finalise the major design decisions before work begins and confirm the cost and schedule implications of any changes to the agreed scope.
Overlooking Lighting and Ventilation
Lighting should provide suitable visibility across preparation and cooking areas. Ventilation should also be considered in relation to the cooking equipment, room layout, and applicable requirements.
Plan these elements early rather than treating them as finishing details.
Failing to Check Approval Requirements
Some renovation work may require permission from building management or other relevant authorities.
Confirm the applicable requirements before starting structural alterations or modifications to plumbing, electrical systems, or other building services.
How to Choose a Kitchen Renovation Contractor in Dubai
Choosing a kitchen renovation contractor involves more than comparing the lowest quotations. You need to understand what the proposed work includes, which materials will be used, and how the different stages will be coordinated.
Before appointing a contractor, consider the following:
- Scope of work: Confirm which demolition, installation, plumbing, electrical, tiling, and finishing tasks are included.
- Material specifications: Check the proposed materials, finishes, dimensions, and hardware.
- Quotation details: Review labour, removal, installation, exclusions, and any provisional items.
- Project schedule: Ask how the work will be sequenced and what factors could affect completion.
- Property requirements: Confirm who will coordinate any necessary building management permissions or other approvals.
- Final inspection: Establish how completed work and outstanding items will be reviewed.
A detailed quotation makes it easier to compare contractors on a like-for-like basis. It also helps clarify responsibilities before work starts.
Why Choose MIJ Technical Services for Kitchen Renovation in Dubai?
MIJ Technical Services provides kitchen renovation solutions in Dubai based on the requirements of each property and project.
Depending on the agreed scope, kitchen renovation work may include cabinetry, countertops, flooring, tiling, lighting, plumbing adjustments, electrical work, and finishing.
The first step is to identify the improvements your kitchen needs and assess which existing elements may be suitable to retain. This helps establish the scope of work, material requirements, and factors that will influence the quotation.
Whether you are planning a small kitchen update or a more extensive renovation, clear planning helps you make informed decisions about the layout, finishes, and work involved.
If you are considering a kitchen upgrade, contact MIJ Technical Services to discuss your requirements and request a project-specific quotation.
Conclusion
Kitchen renovation in Dubai can help you improve storage, replace worn finishes, and create a kitchen that better supports your daily routine. The right approach depends on your available space, preferred materials, budget, and the condition of the existing kitchen.
From selecting cabinets and countertops to planning flooring, lighting, plumbing, and electrical work, every decision should balance appearance, functionality, maintenance, and cost.
Start by identifying your priorities, assessing the existing space, and establishing a clear scope of work. Compare detailed quotations, confirm applicable approval requirements, and finalise the main design choices before installation begins.
Planning a kitchen renovation in Dubai? Contact MIJ Technical Services to discuss your requirements and explore renovation options suited to your property.
Frequently Asked Questions
How much does kitchen renovation cost in Dubai?
Kitchen renovation costs depend on the size of the kitchen, selected materials, cabinetry, appliances, labour, and the amount of work required. A project-specific quotation based on the actual kitchen and agreed scope provides a more reliable estimate than a general price range.
How long does kitchen renovation take in Dubai?
The timeline depends on the project’s complexity, material availability, installation requirements, and any necessary approvals. Custom cabinetry, changes to plumbing or electrical connections, and unexpected issues can affect completion. Ask for a project-specific schedule before work begins.
Can I renovate my kitchen without changing the layout?
Yes. Depending on the condition of the existing kitchen, you may be able to update cabinets, countertops, tiles, lighting, and fixtures while retaining the current layout. Keeping suitable plumbing and electrical connections in place may also reduce the amount of work required.
Which countertop material is best for a kitchen?
Quartz, granite, marble, and laminate are common countertop options. The right choice depends on your budget, preferred appearance, maintenance expectations, and intended use. Compare product specifications and care requirements before making a decision.
How can I renovate a small kitchen in Dubai?
A small kitchen can benefit from efficient cabinetry, pull-out storage, organised drawers, suitable lighting, and coordinated finishes. Accurate measurements and careful appliance placement help maintain accessibility without overcrowding the available space.
Can I replace kitchen cabinets without renovating the entire kitchen?
Yes. If the existing layout, plumbing, electrical connections, and other finishes remain suitable, you may be able to replace or refresh the cabinets without undertaking a complete renovation. The condition of the existing units will help determine the most practical option.
Do I need approval for kitchen renovation in Dubai?
Approval requirements depend on the property, building management rules, and the type of work proposed. Confirm the applicable requirements before beginning structural changes or modifications to building services.
What is included in a kitchen renovation quotation?
A quotation may include removal of existing materials, cabinetry, countertops, flooring, tiling, plumbing, electrical work, fixtures, installation, and finishing. The exact scope varies by project, so check the included work, material specifications, exclusions, and any additional charges before approving it.
How can I reduce kitchen renovation costs?
You may be able to control costs by retaining suitable existing components, prioritising essential improvements, comparing material options, finalising the design early, and obtaining itemised quotations. Avoid choosing materials on price alone; maintenance and suitability for everyday use also matter.
How can I get a kitchen renovation quotation from MIJ Technical Services?
Contact MIJ Technical Services and explain the improvements you want to make. Details about your existing kitchen, preferred materials, planned layout changes, and known issues can help establish the scope of work and prepare a project-specific quotation.

